Welcome to Caledon

Country living with the city close by

Caledon is where I grew up, so it's a community I know well. Just northwest of Brampton in Peel Region, it combines rolling countryside, conservation areas and charming villages with an easy drive to the rest of the GTA. Families, nature lovers and anyone looking for more space feel right at home here.

Communities include Bolton, Caledon East, Caledon Village, Inglewood, Belfountain, Alton, Cheltenham, Palgrave and Southfields Village, from family neighbourhoods to historic hamlets and country properties on acreage.

Getting around is easy by car, with Highways 10, 50 and 410 running through Caledon and quick access to Highways 427 and 400. GO Transit stations in Brampton and Toronto Pearson International Airport are a short drive away.

Homes range from family homes and townhomes in Bolton and Southfields Village to century homes in the villages and country estates on acreage. I've helped clients sell here, including 18 Ingleview Drive, and I'd love to help you find the right fit or get top dollar for your Caledon home.
Life in Caledon

Trails, conservation areas and small-town charm

Parks
Shopping
Dining

Schools in Caledon

Caledon is a wonderful place to raise a family. Public education is offered by the Peel District School Board and the Dufferin-Peel Catholic District School Board, and there are independent schools in Caledon and nearby:

  • The Hill Academy – Kindergarten to Grade 12, on Porterfield Road in Caledon
  • Brampton Christian School – Caledon campus on a large property at the north end of Highway 410
  • King's College School – independent elementary school near Bolton
  • Villanova College – Catholic independent school, Grades 4 to 12, in nearby King City

School boundaries, programs and admissions change, so always confirm details directly with each school. If schools are a priority for your move, I'll help you focus your home search around the ones that matter most to your family.

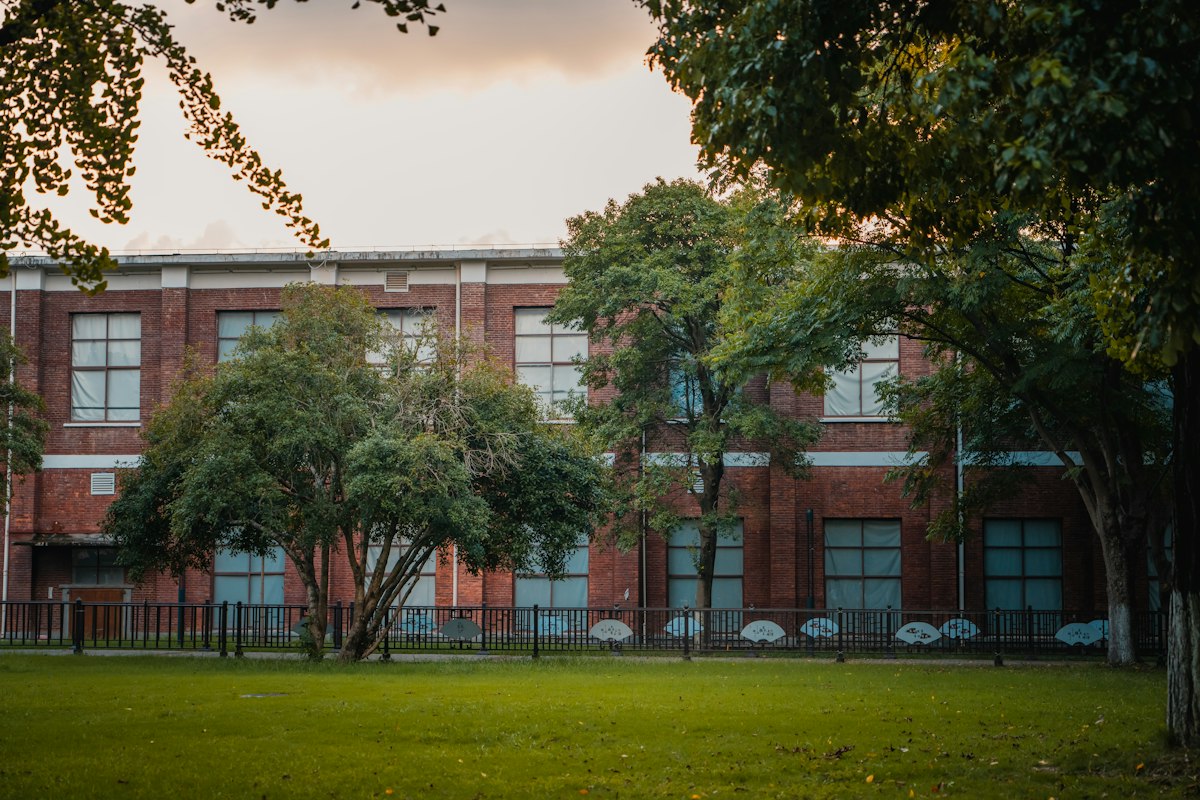
Brick school building behind a lawn at golden hour

Tools for Buyers

Estimate your land transfer tax and monthly mortgage payment before you make an offer, and get new listings emailed to you as soon as they hit the market.

Where will you live in Caledon?

Browse homes for sale in Caledon.

From family homes in Bolton and Southfields Village to century homes in the villages and country properties on acreage, Caledon offers a wide range of housing. Not sure where to start? Let's talk about what matters most to you.

Search by price

View Caledon homes quickly by price, or use the full search below.

$0 - $500k
$500 - $800k
$800 - $1m
$1m - $1.5m
$1.5m +
$3m +

Search All Caledon Homes

Save search On map Reset Filters
Forgot password Extend Verify Contact
1-12/652
  • 13946 Mclaughlin Road in Caledon: Rural Caledon House for sale : MLS®# W13879900

    13946 Mclaughlin Road Rural Caledon Caledon L7C 2A3
    Main Photo: 13946 Mclaughlin Road in Caledon: Rural Caledon House for sale : MLS®# W13879900
    $1,090,000
    Residential Freehold
    Status:
    Active
    MLS® Num:
    W13879900
    Bedrooms:
    6
    Bathrooms:
    2
    Stunning Bungalow on half Acre in Prime Caledon Location! Private Lot On Paved Road, 10 Mins To Brampton, Georgetown And Cheltenham! All The Work's Been Done Here With Hardwood Floors, Renovated Kitchen & Bath, Bay Windows on main floor, Roof, Furnace & A/C, Baseboards & Trim!. Finished Basement W/Sep. Ent. And 2nd Kitchen, 2nd Laundry, Rec Room, Games Room, Beautiful 3 Pc Bath, Big Cantina! 16'X15' Workshop And A Garden Shed! Bonus Storage Room At Back Of Garage. More details
    Listed by HOMELIFE/MIRACLE REALTY LTD
  • 6 Mccandless Court in Caledon: Caledon East House for sale : MLS®# W13880242

    6 Mccandless Court Caledon East Caledon L7C 3R7
    Main Photo: 6 Mccandless Court in Caledon: Caledon East House for sale : MLS®# W13880242
    $1,475,000
    Residential Freehold
    Status:
    Active
    MLS® Num:
    W13880242
    Bedrooms:
    4
    Bathrooms:
    4
    Welcome to one of Caledon East's most impressive family homes, offering nearly 4,000 sq. ft. of finished living space, including the professionally finished lower level, on an oversized premium lot.Hundreds of thousands have been invested in thoughtfully selected upgrades, improvements & amenities, creating a one-of-a-kind property. Beautifully maintained and finished throughout, this 4-bedroom, 4-bathroom residence features elegant finishes throughout, spacious principal rooms & a thoughtfully designed layout that balances comfortable family living with exceptional entertaining space.The backyard is a true private resort. Enjoy the sparkling pool, prepare meals in the outdoor kitchen, gather beneath the oversized custom automatic gazebo, or enjoy your own private bocce court. Whether hosting large celebrations or enjoying a quiet evening at home. The lower level provides a substantial extension of the home's living space, complete with a beautiful second living room spacious recreation area and convenient 3-piece bathroom, ideal for movie nights, game days, entertaining guests or simply relaxing with family.Meticulously maintained and thoughtfully upgraded, this turnkey home combines size, style, functionality and resort-style outdoor living in one remarkable package. A rare opportunity in one of Caledon East's most sought-after neighbourhoods, where every day can feel like a vacation and every room feels like home More details
    Listed by RE/MAX REALTY SPECIALISTS INC.
  • 12 Damascus Drive in Caledon: Caledon East House for sale : MLS®# W13880338

    12 Damascus Drive Caledon East Caledon L7C 0A4
    Main Photo: 12 Damascus Drive in Caledon: Caledon East House for sale : MLS®# W13880338
    $1,349,000
    Residential Freehold
    Status:
    Active
    MLS® Num:
    W13880338
    Bedrooms:
    4
    Bathrooms:
    3
    Nearly three acres that feel like their own little world, right in the heart of Caledon East. Tucked away at the end of a long, winding driveway in one of the area's prettiest established neighbourhoods, 12 Damascus Drive is set on a peaceful residential street with no through traffic, surrounded by mature trees and a beautiful, park-like setting. Inside, the home has a warmth and character of its own. Floor-to-ceiling windows frame views of the grounds, while a sunken living room with a brick wood-burning fireplace creates a lovely place to gather. The updated kitchen features custom cabinetry and quartzite countertops, with a breakfast area opening to a screened-in porch that feels like a natural extension of the home. A favourite space to enjoy from spring through fall. The main floor offers three bedrooms, including a primary suite with double closets and an updated four-piece ensuite with heated floors. The finished walkout lower level adds a family room with a gas fireplace, fourth bedroom, three-piece bathroom, laundry and generous storage. Outside, a winding stone walkway leads through established gardens and past a little reflecting pond, while patios and decks offer different places to enjoy the grounds. Beyond the gardens, a canopy of mature trees creates a natural sense of calm, with the Caledon Trailway tucked beyond the woodland. Just minutes from the village of Caledon East, with ski hills, golf courses, hiking trails, farm shops and cafés all within easy reach. A beautiful part of Caledon to call home. Notable updates include roof (2015), kitchen (2017), primary ensuite (2019), lower-level bathroom (2022), sliding glass doors (2017) and four lower-level windows. More details
    Listed by ROYAL LEPAGE RCR REALTY
  • 3955 LODI Road in Burlington: Alton House for sale : MLS®# W13881850

    3955 LODI Road Alton Burlington L7M 0Z6
    Main Photo: 3955 LODI Road in Burlington: Alton House for sale : MLS®# W13881850
    $879,000
    Residential Freehold
    Status:
    Active
    MLS® Num:
    W13881850
    Bedrooms:
    3
    Bathrooms:
    3
    Welcome to this beautifully maintained semi-detached home in the highly sought-after Alton Village community. This inviting home features 3 spacious bedrooms and 3 bathrooms, with the second level floor in (2026) freshly painted (2026) . The main floor offers elegant hardwood flooring and a bright, open-concept living and dining area with a walkout to the private backyard. The well-appointed kitchen features granite countertops, premium cabinetry, and stainless steel appliances. Upstairs, you'll find three generously sized bedrooms, including a spacious primary suite with a walk-in closet and a 3-piece ensuite. Upper-level laundry adds everyday convenience. The unfinished basement, complete with large windows, offers excellent potential for future living space, recreation, or additional storage. Ideally located close to top-rated schools, parks, shopping, GO Transit, and Highway 407, this home offers an excellent blend of comfort, functionality, and convenience. More details
    Listed by RE/MAX PRESIDENT REALTY
  • 3771 Old School Road in Caledon: Rural Caledon House for sale : MLS®# W13874596

    3771 Old School Road Rural Caledon Caledon L7C 0X9
    Main Photo: 3771 Old School Road in Caledon: Rural Caledon House for sale : MLS®# W13874596
    $3,999,900
    Residential Freehold
    Status:
    Active
    MLS® Num:
    W13874596
    Bedrooms:
    5
    Bathrooms:
    4
    Great Opportunity For Investor Or End User. Big Size Three Car Garage With 600 V Electricity Good For Workshop. You Can Build Your Own Custom Dream Home. Discover the incredible potential of this charming bungalow situated on approximately 2.82 ACRES in a highly desirable Caledon location! Featuring 3+2 spacious bedrooms and 3+1bathrooms, this property offers endless opportunities for investors, builders, or end users looking to create their dream lifestyle. The home includes a large detached 3-car Garage/workshop, ideal for hobbyists, contractors, storage, or business use. Surrounded by open space and natural beauty, this expansive lot provides the perfect setting to renovate, invest or build your custom dream home. Conveniently located just minutes from Brampton, Highway 410, Schools, shopping, and everyday amenities. This property combines country-style living with excellent city access. A fantastic opportunity with tremendous future potential. The Property is now designated for Employment (commercial) Zoning such as Private Day Care/ Garden Center (Nursery). Buyer can also apply for different usages including Truck Terminal or religious Place of worship etc. More details
    Listed by RE/MAX REALTY SERVICES INC.
  • 18350 Duffys Lane in Caledon: Rural Caledon House for sale : MLS®# W13874826

    18350 Duffys Lane Rural Caledon Caledon L7E 3C4
    Main Photo: 18350 Duffys Lane in Caledon: Rural Caledon House for sale : MLS®# W13874826
    $1,598,000
    Residential Freehold
    Status:
    Active
    MLS® Num:
    W13874826
    Bedrooms:
    3
    Bathrooms:
    2
    WORKSHOP! Private 2.69 acres near Highway 9 commuting corridor; this 3-bedroom, 2-bathroom brick bungalow has a finished walk-out basement, metal roof, natural gas heating, fully automated, natural gas, Generac generator backup system with wifi, 2-car attached, insulated garage, carport, large approx. 10'x12'storage shed w/ metal roof & hydro. Living & Dining w/ hardwood flrs & crown moulding. Maple wood Kitchen has SS appliances, granite countertops, sliding-door walk-out to a large composite deck w/ natural gas BBQ hook-up and 2 pergolas. Bsmt Rec/Games w/ electric fireplace and walk-out to the yard. DETACHED HEATED WORKSHOP: approx. 50' x 40' with two approx. 10' x 9' overhead doors, hydro, water, hoist, metal roof, compressor, 220V electrical service with 30-amp outlets, ideal for powering equipment, tools, and machinery! One side heated; the other used for storage. Approx. 40'x 29' fenced side area for additional parking or dog run/kennel PLUS a convenient 24' x 8' storage trailer (incl). Private, paved circular drive with ample parking. Beautiful, mature country lot with rolling land. 5 mins to Palgrave. 20 mins to Hwy 400. 1-hour drive to TO. More details
    Listed by CENTURY 21 MILLENNIUM INC.
  • 8 Waterbury Street in Caledon: Bolton East House for sale : MLS®# W13874914

    8 Waterbury Street Bolton East Caledon L7E 1X2
    Main Photo: 8 Waterbury Street in Caledon: Bolton East House for sale : MLS®# W13874914
    $979,000
    Residential Freehold
    Status:
    Active
    MLS® Num:
    W13874914
    Bedrooms:
    4
    Bathrooms:
    2
    5 Reasons Why You Will Love This Detached 2-Storey Home: 1) The upper floor features a 4-piece bathroom, hardwood flooring and three bedrooms, each offering a window for natural light and a closet. 2) The main floor offers a spacious living room and modern kitchen with smooth ceilings and pot lights throughout. The kitchen is complete with stainless steel appliances and flows seamlessly into the breakfast area, which provides a walkout to the backyard. 3) The backyard offers a true oasis with an in-ground saltwater heated pool, creating the perfect setting for summer enjoyment and entertaining. 4) Enjoy the privacy of a quiet cul-de-sac, along with a double-car garage and a spacious driveway accommodating up to four vehicles. 5) Location Is Close To Shopping, Schools, Parks & Highways! More details
    Listed by REALTY EXECUTIVES PRIORITY ONE LIMITED
  • 81 Matson Drive in Caledon: Palgrave House for sale : MLS®# W13875376

    81 Matson Drive Palgrave Caledon L7E 0A3
    Main Photo: 81 Matson Drive in Caledon: Palgrave House for sale : MLS®# W13875376
    $2,299,000
    Residential Freehold
    Status:
    Active
    MLS® Num:
    W13875376
    Bedrooms:
    3
    Bathrooms:
    4
    Tucked away in the prestigious Palgrave community of Caledon, this exceptional private residence offers the perfect blend of timeless elegance, modern sophistication, and tranquil country living. Set on over two acres of beautifully landscaped grounds, this remarkable family home is ready to welcome its next owners. Beautifully renovated throughout the exterior, main floor, and second floor, the home showcases refined finishes, spacious principal rooms, and inviting living areas designed for both everyday comfort and elegant entertaining. A stunning sunroom offers picturesque views of the surrounding landscape, with two large skylights providing the perfect setting to relax and embrace the peaceful ambiance of nature. Step outside to your own private retreat, complete with an inground pool and expansive grounds ideal for entertaining, relaxation, and creating lasting memories. Offering exceptional privacy, beautifully reimagined living spaces, and an effortless connection to nature, this distinguished residence presents a rare opportunity to experience the very best of Caledon estate living. Come see it for yourself! (Note: Brand New Windows, Brand New Roof, Brand New HVAC, Fully Renovated Interior). More details
    Listed by RE/MAX EXPERTS
  • 6 Cuddles Court in Caledon: Bolton East House for sale : MLS®# W13875546

    6 Cuddles Court Bolton East Caledon L7E 4K8
    Main Photo: 6 Cuddles Court in Caledon: Bolton East House for sale : MLS®# W13875546
    $849,900
    Residential Freehold
    Status:
    Active
    MLS® Num:
    W13875546
    Bedrooms:
    3
    Bathrooms:
    3
    Welcome To 6 Cuddles Court! This Stunning Freehold Townhome Sits On A Quiet Court In The Sought-After Bolton Gateway Located In Bolton East, Offering The Perfect Blend Of Style And Low-Maintenance Living. Featuring 3 Bedrooms And 3 Bathrooms Across. This Home Boasts An Open-Concept Layout With 9Ft Ceilings On The Main Floor, A Bright Kitchen, Gorgeous Hardwood Floors Throughout, And Upgraded Stairs From The Builder. The Primary Bedroom Is A True Retreat With A10ft Deep Walk-In Closet And A Spa-Like 5-Piece Ensuite. The Fully Finished Basement Adds Valuable Living Space With A Washroom Rough-In Ready For Your Future Bathroom. Step Outside To A Fully Hardscaped Backyard With No Grass To Maintain, While The Front Yard Is Beautifully Landscaped With A Walkway And Large Landing. A Large Loft In The Garage Provides Extra Storage, And The Patio Paver Walkway From The Garage To The Backyard Adds Convenient Access. With 1 Car Garage And 2 Cars On Driveway, No Sidewalk, 8Ft Ceilings On The Upper Floor, And Absolutely No Carpet In The Home, This Move-In Ready Gem Is A First-Time Homebuyer's Dream Or Perfect For Up-sizers And Down-sizers! Located Just Minutes From Downtown Bolton, You're Steps Away From Top-Rated Schools, Places Of Worship, Public Transit, And The Caledon Public Library. Enjoy Nearby Parks, The Caledon Centre For Recreation And Wellness, And A Variety Of Restaurants, Cafes, And Shops All Within Close Proximity. Within Minutes Of Hwy 427, Hwy 50 And Major Routes, Commuting Is A Breeze. Don't Miss Your Chance To Call This Incredible Home Yours! More details
    Listed by REMAX YOUR COMMUNITY REALTY
  • 7 Salt Creek Terrace in Caledon: Rural Caledon House for sale : MLS®# W13875718

    7 Salt Creek Terrace Rural Caledon Caledon L7C 4J2
    Main Photo: 7 Salt Creek Terrace in Caledon: Rural Caledon House for sale : MLS®# W13875718
    $998,800
    Residential Freehold
    Status:
    Active
    MLS® Num:
    W13875718
    Bedrooms:
    6
    Bathrooms:
    4
    Welcome to 7 Salt Creek Terrace-an exceptional East-facing detached home that perfectly blends sophisticated design, modern comfort, and outstanding income potential. Offering 3+1 spacious bedrooms, 4 beautifully appointed bathrooms, and a fully finished 1-bedroom plus den basement apartment with a separate entrance, this remarkable property is ideal for growing families, multi-generational living, or savvy investors. From the moment you enter through the grand double-door entrance, you'll be impressed by the elegant finishes throughout. Featuring 9-foot ceilings on both the main and second levels, smooth ceilings, upgraded 8-foot interior doors, designer pot lights, and a stunning hardwood staircase, every detail has been thoughtfully selected to create a bright, refined living space. The heart of the home is the spectacular chef-inspired kitchen, showcasing rich cabinetry, granite countertops, a spacious centre island, stainless steel appliances, and an open-concept layout that flows seamlessly into the living and dining areas-perfect for everyday living and effortless entertaining. Retreat to the luxurious primary suite featuring a generous walk-in closet and a spa-inspired 4-piece ensuite complete with a separate glass shower. Convenient upper-level laundry, spacious secondary bedrooms, and beautifully designed bathrooms provide comfort and functionality for the entire family.The professionally finished basement apartment with its own private entrance offers incredible flexibility-ideal for rental income, in-laws, or extended family. Complete with ample parking, excellent curb appeal, and a desirable location close to top-rated schools, parks, shopping, restaurants, transit, and major commuter routes, this exceptional home truly has it all.A rare opportunity to own a turnkey home that combines timeless elegance, premium upgrades, and exceptional value in one of Caledon's most sought-after communities. More details
    Listed by RE/MAX HALLMARK FIRST GROUP REALTY LTD.
  • 30 Brookwater Crescent in Caledon: Rural Caledon House for sale : MLS®# W13875746

    30 Brookwater Crescent Rural Caledon Caledon L7C 4A4
    OPEN HOUSE: Oct 10, 2026
    02:00 PM - 04:00 PM EDT
    Open House on Saturday, October 10, 2026 2:00PM - 4:00PM
    OPEN HOUSE: Oct 11, 2026
    02:00 PM - 04:00 PM EDT
    Open House on Sunday, October 11, 2026 2:00PM - 4:00PM
    Main Photo: 30 Brookwater Crescent in Caledon: Rural Caledon House for sale : MLS®# W13875746
    $1,549,990
    Residential Freehold
    Status:
    Active
    MLS® Num:
    W13875746
    Bedrooms:
    7
    Bathrooms:
    7
    Gorgeous Greenpark Executive Legal Basement Home On Ravine Lot Without Sidewalk With Huge Driveway!! Grand Double Door Entrance Leads To Huge Foyer. 3561 Sq Feet above grade + 1741 Sq. Feet Legal Basement Apartment, 4+3 Bedrooms & 7 Washrooms Stone & Brick Elevation Detached House In Prestigious Southfields Village Caledon Community. Your Search Ends Here With This Impeccably Maintained & Fully Loaded With Upgrades.3 Bedrooms Legal 2nd Dwelling Basement Apartment. One unit with 1 Bedroom + kitchen and 2nd unit with Two Bedroom apartment. Luxury Custom Kitchen With Quartz Counter-Top, Massive Island, Custom Backsplash & High End Stainless Steel Appliances* Walk/Out To Deck From Breakfast Area. Primary Bedrooms Comes With 5 Pcs Ensuite & His & Her Walking Closets. All Bedrooms Are Generous Size and has own Ensuite and Walking closets. Main Floor Featuring - Luxury Hardwood Flooring, 9 Ft Ceilings, Gorgeous Family Room With Fireplace, Open to above Living Room and spacious Den/Library, Tons Of Natural Light. Basement is Currently Rented for $3000 & Tenants are Willing To Stay* Must View House! More details
    Listed by HOMELIFE/MIRACLE REALTY LTD
  • 33 Fountainbridge Drive in Caledon: Bolton East House for sale : MLS®# W13876220

    33 Fountainbridge Drive Bolton East Caledon L7E 1N5
    Main Photo: 33 Fountainbridge Drive in Caledon: Bolton East House for sale : MLS®# W13876220
    $899,000
    Residential Freehold
    Status:
    Active
    MLS® Num:
    W13876220
    Bedrooms:
    4
    Bathrooms:
    4
    Built in an era where quality craftsmanship came first, this lovingly cared-for Bolton East home offers the solid structure, practical layout, and back-yard freedom that newer builds just can't replicate. Natural light pours across a sun-filled main level, where a bright family room and a spacious kitchen with a breakfast area both look out over your deep, fully fenced 118-foot yard. Up standard stairs accented with wrought iron pickets, three generous bedrooms offer room to grow, complemented by a fully finished lower level featuring a 4th bedroom, full bath, and rec room. Outside, host summer barbecues on the interlock patio beneath mature shade trees, and enjoy parking for six with no sidewalk to clear. Well-kept, solid, and brimming with potential, this is your chance to move in and make it yours. *Year Built: 1985, Sq Ft Above Grade: 1512 sq ft, Roof: 2021 (approx 5 years), AC: 2012 (approx 14 years), Furnace: 2016 (approx 10 years), Windows: 2018 (approx 8 years). Pre-Home Inspection Available Upon Request. More details
    Listed by REAL BROKER ONTARIO LTD.
1-12/652
Data was last updated October 9, 2026 at 06:15 PM (UTC)
This website may only be used by consumers that have a bona fide interest in the purchase, sale, or lease of real estate of the type being offered via the website. The data relating to real estate on this website comes in part from the MLS® Reciprocity program of the PropTx MLS®. The data is deemed reliable but is not guaranteed to be accurate.