Welcome to Toronto's West End

Character neighbourhoods from High Park to the lake

Toronto's West End runs from Parkdale and Roncesvalles west through High Park and Bloor West Village to the Humber River, and on into south Etobicoke. It's known for leafy residential streets, independent shops and restaurants, and a strong sense of community, which makes it popular with young families, professionals and first-time buyers.

Neighbourhoods include Roncesvalles, High Park, Swansea, Bloor West Village, The Junction, Runnymede, Baby Point, The Kingsway, Islington Village, Mimico, New Toronto and Long Branch, each with its own character and local favourites.

Getting around is easy, with the TTC Bloor-Danforth subway and the King and Queen streetcars, GO Transit's Lakeshore West and Kitchener lines, the UP Express to Pearson and Union, and quick access to the Gardiner, the QEW and Highway 427.

Homes range from Victorian and Edwardian houses near High Park and Roncesvalles to brick family homes in Bloor West Village and the Kingsway, and newer condos along the Humber Bay waterfront and The Queensway. Whether you're buying your first home, moving up or selling, I'll help you find the right fit and make the most of your move.
Life in Toronto's West End

High Park, the lakefront, local shops and great food

Parks
Shopping
Dining

Schools in Toronto's West End

The West End is a popular choice for families. Public education is offered by the Toronto District School Board (TDSB) and the Toronto Catholic District School Board (TCDSB), and there are well-regarded independent schools in the area and a short drive away:

  • Kingsway College School – JK to Grade 12, with campuses in The Kingsway and south Etobicoke
  • Royal St. George's College – boys, Grades 3 to 12, near Bathurst and Dupont
  • University of Toronto Schools (UTS) – Grades 7 to 12, on Bloor St W near the U of T campus
  • The Bishop Strachan School – girls, JK to Grade 12, in Forest Hill

School boundaries, programs and admissions change, so always confirm details directly with each school. If schools are a priority for your move, I'll help you focus your home search around the ones that matter most to your family.

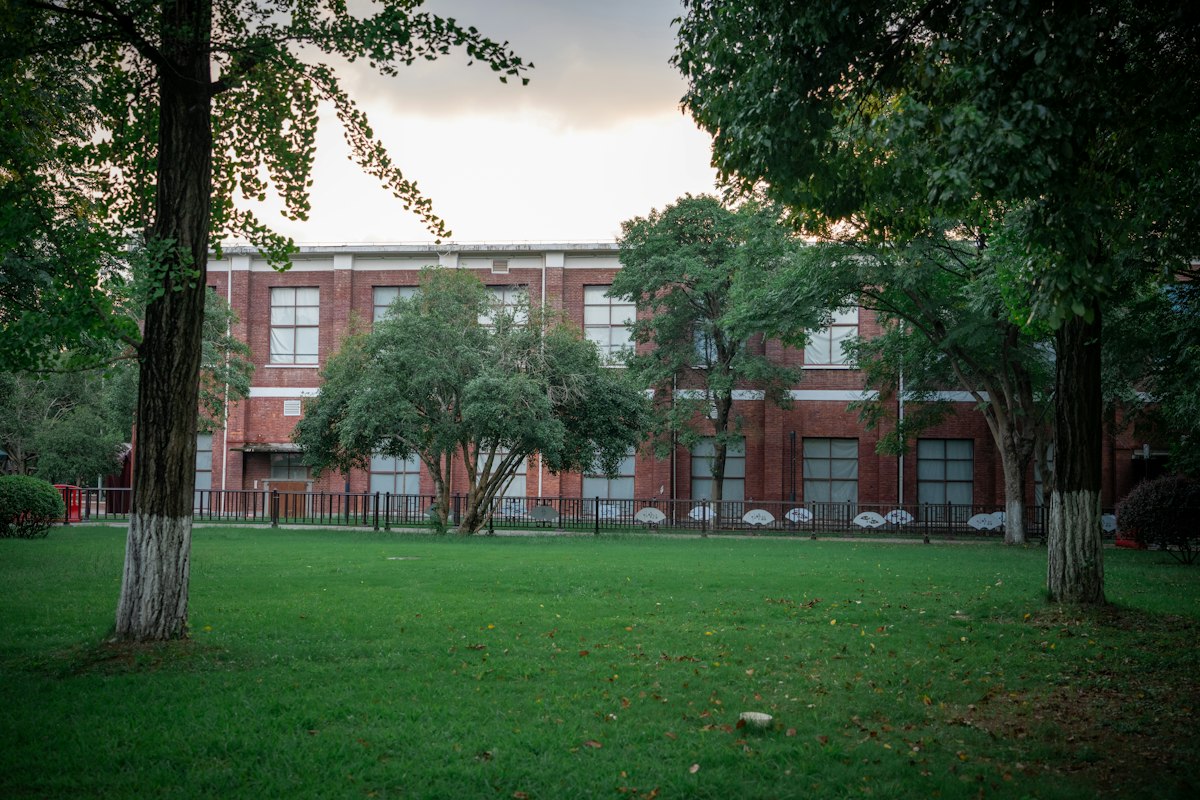
Red brick school building behind a green lawn and trees

Tools for Buyers

Estimate your land transfer tax and monthly mortgage payment before you make an offer, and get new listings emailed to you as soon as they hit the market.

Where will you live in Toronto's West End?

Browse homes for sale in the West End.

From Victorian homes near High Park to family homes in the Kingsway and condos on the Humber Bay waterfront, the West End offers a wide range of housing. Not sure where to start? Let's talk about what matters most to you.

Search by price

View West End homes quickly by price, or use the full search below.

$0 - $500k
$500 - $800k
$800 - $1m
$1m - $1.5m
$1.5m +
$3m +

Search All West End Toronto Homes

Save search On map Reset Filters
Forgot password Extend Verify Contact
We have found a total of 1,966 listings, but only 1,500 are available for public display. Please refine your criteria, in order to narrow the total number of matching listings.
1-12/1,500
  • 706 2 Old Mill Drive in Toronto: High Park-Swansea Condo Apartment for sale (Toronto W01) : MLS®# W13880966

    706 2 Old Mill Drive High Park-Swansea Toronto M6S 0A2
    Main Photo: 706 2 Old Mill Drive in Toronto: High Park-Swansea Condo Apartment for sale (Toronto W01)  : MLS®# W13880966
    $1,199,000
    Residential Condo & Other
    Status:
    Active
    MLS® Num:
    W13880966
    Bedrooms:
    2
    Bathrooms:
    2
    Welcome to the prestigious Two Old Mill! This immaculate 2-bedroom, 2-bathroom corner suite boasts a stunning southeast view and is flooded with natural light. Spared no expense with $$$ in premium upgrades, including smooth ceilings and pot lights throughout. The spacious main room features a custom TV unit/drawers, while the master bedroom includes a built-in wall unit. Remote shades in the living room. A chef's kitchen offers updated counters and custom pull-out cabinetry. Enjoy a fully upgraded bathroom featuring a new counter, mirrored cabinet, and a sleek sliding glass tub door. Freshly painted and professionally cleaned-this unit truly sparkles! Includes 2 rare parking spots and a locker. Personal EV charger adapter upgrade in parking spot! A breath taking rooftop sky lounge, perfect for entertaining! Elite amenities: indoor pool, hot tub, steam room, gym, guest suites, theatre, party, and dining rooms. Steps to Bloor West Village shopping, Jane TTC Subway Station, and minutes to major highways. Virtual Tour Available! More details
    Listed by HOMELIFE FRONTIER REALTY INC.
  • House in Toronto

    Contact for address
    Main Photo: House in Toronto
    Residential Freehold
    To access this listing,
    please create a free account

  • 759 Shaw Street in Toronto: Dovercourt-Wallace Emerson-Junction House for sale (Toronto W02) : MLS®# W13879924

    759 Shaw Street Dovercourt-Wallace Emerson-Junction Toronto M6G 3L9
    Main Photo: 759 Shaw Street in Toronto: Dovercourt-Wallace Emerson-Junction House for sale (Toronto W02)  : MLS®# W13879924
    $1,650,000
    Residential Freehold
    Status:
    Active
    MLS® Num:
    W13879924
    Bedrooms:
    5
    Bathrooms:
    4
    The search ends here! Welcome to 759 Shaw St, a spacious, sun-filled and well maintained 4 bed, 4 bath home, offering all you can demand for a dream house. Open concept living/dining area with high end vinyl flooring (2025), ample space for entertaining big families. Contemporary kitchen with stainless steel appliances and generous storage capabilities, and breakfast area. Bonus sunroom is perfect for home office or relax zone. Upper floor offers 4 large bedrooms with vinyl flooring, no hassle for carpet cleaning. The finished basement offers one family room with 4pc washroom & fireplace, a recreation room with wet bar and a powder room/ Laundry room, with the potential of converting into 5th bedroom. Nested in the quiet neighborhood, the location is beyond convenience. Christie Pits Park is at door step, you will have easy access to sports and kids play area. Close to both Ossington and Christie TTS station, minutes away to shops, restaurants. cafes on Bloor St W. More details
    Listed by SKYLAND REALTY INC.
  • 858 Bloor Street W in Toronto: Dovercourt-Wallace Emerson-Junction Commercial for sale (Toronto W02) : MLS®# W13882668

    858 Bloor Street W Dovercourt-Wallace Emerson-Junction Toronto M6G 1M2
    Main Photo: 858 Bloor Street W in Toronto: Dovercourt-Wallace Emerson-Junction Commercial for sale (Toronto W02)  : MLS®# W13882668
    $109,000 /For Sale
    Commercial
    Status:
    Active
    MLS® Num:
    W13882668
    Major Bus.:
    Restaurant
    Total Area:
    1,700 sq. ft.
    Turnkey quick service restaurant in Bloorcourt Village, one block from Bloor and Ossington and steps from the subway. The full property, approximately 1,700 sq ft over two levels, plus two parking spots. Main floor is an open kitchen QSR layout, fully licensed for 19 patrons with dine in seating. Upstairs is a second kitchen with its own hood along with office and storage space, giving an operator real prep capacity for catering, delivery, or supporting a second location. Fully equipped and ready to run, with 14 ft and 3 ft hood systems, three large walk in coolers, and ample prep throughout. The layout suits a wide range of concepts and is particularly well set up for Asian, Middle Eastern or Latin. Landlord is prepared to enter into a new lease with a qualified buyer. Total gross rent of $7,957 per month including TMI and two parking spots. Bloorcourt is one of Toronto's strongest food and nightlife strips, with steady foot traffic through the day and into the evening. More details
    Listed by THE BEHAR GROUP REALTY INC.
  • 155 Ascot Avenue in Toronto: Corso Italia-Davenport House for sale (Toronto W03) : MLS®# W13880634

    155 Ascot Avenue Corso Italia-Davenport Toronto M6E 1G5
    Main Photo: 155 Ascot Avenue in Toronto: Corso Italia-Davenport House for sale (Toronto W03)  : MLS®# W13880634
    $849,000
    Residential Freehold
    Status:
    Active
    MLS® Num:
    W13880634
    Bedrooms:
    2
    Bathrooms:
    2
    Welcome to this charming and beautifully maintained detached home in the heart of Toronto's vibrant Corso Italia neighbourhood. This two storey detached home was recently painted throughout in a modern, neutral colour. The property seamlessly blends classic charm with tasteful contemporary upgrades, including newly installed faucets and elegant light fixtures. Enjoy a bright living room overlooking the front lawn, a large formal dining room with dedicated closet storage, and a large, welcoming eat-in kitchen overlooking the rear yard. A private sunroom offers the perfect cozy space for a home office, reading nook, or morning coffee. The upper level layout features two comfortable bedrooms and bathroom. The mostly finished lower level boasts excellent income or in-law suite potential, complete with a separate entrance, a second kitchen, full washroom and a cold storage room. The expansive, fully fenced backyard is perfect for outdoor hosting, gardening, and ideal when entertaining family and friends. A rear garage provides secure parking and storage with convenient laneway access. The front yard offers excellent potential to convert into an additional legal parking pad. This home offers exceptional conveniences. You are just steps from vibrant St. Clair Ave West, where you can indulge in artisan bakeries, cozy local cafes, and boutique shopping, recreational facilities, and exceptional neighborhood schools and public transit. More details
    Listed by RE/MAX PREMIER INC.
  • 15 Haverson Boulevard in Toronto: Keelesdale-Eglinton West House for sale (Toronto W03) : MLS®# W13881066

    15 Haverson Boulevard Keelesdale-Eglinton West Toronto M6M 3J5
    Main Photo: 15 Haverson Boulevard in Toronto: Keelesdale-Eglinton West House for sale (Toronto W03)  : MLS®# W13881066
    $679,000
    Residential Freehold
    Status:
    Active
    MLS® Num:
    W13881066
    Bedrooms:
    3
    Bathrooms:
    2
    Opportunity knocks in this trending, family-friendly neighborhood, offering a rare chance to own a Detached home in an area seeing significant redevelopment. Ideal for end users, builders, and investors alike. The possibilities are endless with a generous 20-ft frontage and 118-ft deep lot - renovate to your taste, move in, or build new. Enjoy exceptional walkability to parks, schools, and a wide range of amenities, including diverse dining options and convenient transit. The Eglinton LRT is imminent and Caledonia GO Station on the Barrie Line is directly integrated with the LRT offering further conveniences. Perfectly situated with easy access to the Stockyards, St Clair West, Caledonia Design District and Highways via Black Creek Drive. Experience the vibrancy of the neighborhood with a short stroll to one of the city's best pizzerias- North of Brooklyn Pizza, renowned Portuguese churrasqueiras, cafes, food shops, and everyday amenities. A prime location offering outstanding upside. New Steel Roof (2024). More details
    Listed by CENTURY 21 PERCY FULTON LTD.
  • 2595 Eglinton Avenue W in Toronto: Keelesdale-Eglinton West Commercial for sale (Toronto W03) : MLS®# W13881272

    2595 Eglinton Avenue W Keelesdale-Eglinton West Toronto M6M 1T3
    Main Photo: 2595 Eglinton Avenue W in Toronto: Keelesdale-Eglinton West Commercial for sale (Toronto W03)  : MLS®# W13881272
    $1,799,000 /For Sale
    Commercial
    Status:
    Active
    MLS® Num:
    W13881272
    Total Area:
    1,700 sq. ft.
    Prime Mixed-Use Investment Directly Across from Keelesdale LRT Station! An incredible multi-stream income property with unbeatable transit exposure, located steps from the vibrant green space of Keelesdale Park and right across from the brand-new LRT. This highly versatile building features a prominent main-floor commercial storefront along with a spacious 2-bedroom residential unit, offering a rare vacant possession opportunity to live in or set your own premium market rents! The Upper Residential Unit: A premium, bright 2-bedroom apartment currently occupied by the owner. Delivered vacant-perfect for an owner-user or an investor looking to lease at top market value. The Lower Living Space: A spacious 2-bedroom basement layout featuring a private, separate rear entrance. This extra living area will be delivered completely vacant as of November 1st, offering excellent flexibility as extended family living quarters, a large home office setup, or a private guest space! The Commercial Storefront: Fully equipped with a complete turn-key salon and nail setup, bypassing thousands in startup build-out costs. Included completely "as-is, where-is" at a $0 valuation with no warranties. Full creative freedom to maintain as a salon or transform into a boutique retail shop, professional office, or cafe. Endless possibilities in a high-exposure location-don't miss out! NOTICE REGARDING LISTING IMAGES: Please be aware there are two sets of images provided for this listing:1. The Current State: Original photos capturing the property during the occupant's active moving and storage process.2. The Altered Images: Digitally organized versions to show how the spaces look when completely clean and presented, allowing the full potential of the property to be recognized. (Note: Window blinds have also been digitally added to show the room's alternative lighting option). More details
    Listed by SUTTON GROUP-ASSOCIATES REALTY INC.
  • 26 Grandville Avenue in Toronto: Rockcliffe-Smythe House for sale (Toronto W03) : MLS®# W13881918

    26 Grandville Avenue Rockcliffe-Smythe Toronto M6N 4T9
    Main Photo: 26 Grandville Avenue in Toronto: Rockcliffe-Smythe House for sale (Toronto W03)  : MLS®# W13881918
    $938,500
    Residential Freehold
    Status:
    Active
    MLS® Num:
    W13881918
    Bedrooms:
    4
    Bathrooms:
    2
    Welcome To 26 Grandville Ave! A Character-Filled 2-Storey Semi-Detached Home Offering Exceptional Space And Versatility In A Convenient Toronto Location. Featuring 4 Bedrooms InTotal (3+1), 2 Full Bathrooms, 2 Kitchens And 2 Laundry Areas. The Main Home Features Hardwood Flooring, A Large Updated Kitchen, Updated Baths, Generous-Sized Bedrooms And Loads Of Character Including Exposed Brick Details. The Lower Level Provides Additional Living Space With A Bedroom, Kitchen, 4-Piece Bath, Laundry And Separate Entrance-Ideal For Extended Family, Guests Or Additional Household Space. Enjoy A Deep 25' x 141' Lot, Large Backyard And Private Driveway With Parking For Multiple Vehicles. Excellent Access To Transit And Conveniently Located Near Baby Point, Bloor West Village, The Junction, Schools, Parks, Shopping And Everyday Amenities. A Fantastic Opportunity To Own A Spacious Toronto Home With Character, Flexible Living Space And Plenty Of Potential! More details
    Listed by RE/MAX EXPERTS
  • 2 501 Alliance Avenue N in Toronto: Rockcliffe-Smythe Commercial for sale (Toronto W03) : MLS®# W13882516

    2 501 Alliance Avenue N Rockcliffe-Smythe Toronto M6N 2J1
    Main Photo: 2 501 Alliance Avenue N in Toronto: Rockcliffe-Smythe Commercial for sale (Toronto W03)  : MLS®# W13882516
    $1,200,000 /For Sale
    Commercial
    Status:
    Active
    MLS® Num:
    W13882516
    Major Bus.:
    Banquet Hall
    Total Area:
    20,000 sq. ft.
    Banquet Hall Business For Sale only. Highly lucrative business located in a prime location near the Stockyards in Toronto with 800+ person capacity. Full-size restaurant/catering kitchen & ample parking. Fully licensed LCBO and Business License. 10-year term lease in place.SALE OF BUSINESS ONLY More details
    Listed by REVEL REALTY INC.
  • 129 Kane Avenue in Toronto: Keelesdale-Eglinton West House for sale (Toronto W03) : MLS®# W13882852

    129 Kane Avenue Keelesdale-Eglinton West Toronto M6M 3N1
    Main Photo: 129 Kane Avenue in Toronto: Keelesdale-Eglinton West House for sale (Toronto W03)  : MLS®# W13882852
    $1,049,000
    Residential Freehold
    Status:
    Active
    MLS® Num:
    W13882852
    Bedrooms:
    3
    Bathrooms:
    3
    Visit REALTOR website for additional information: Welcome to 129 Kane Avenue, a fully renovated semi-detached home that has been rebuilt from top to bottom and finished with custom details throughout. The open-concept main floor is bright and made for entertaining, with a layout that flows from the living and dining areas to the kitchen. Upstairs are three bedrooms and a thoughtfully designed bathroom, with built-in storage that keeps everything organized and clutter-free.The underpinned, dug-down basement adds real living space with proper ceiling height, and it's finished and ready to use as a family room, home office, guest suite or gym. A full bathroom on the lower level and generous storage make it as practical as it is comfortable.So many possibilities with every level being finished with a full washroom. Can easily operate as a triplex, duplex, or single family, all with minimal work.Check out the unique storage options and pantry on the main floor, or the designer cabinetry int he basement. This house truly is one of a king.Out back, the private garden oasis gives you a place to unwind, host summer dinners or just enjoy your morning coffee, all on a deep 20 x 90 ft lot. With 3 full baths, newer roof and furnace, central air and custom finishes at every turn, this is a turn-key home where all the work is already done. Just move in and enjoy More details
    Listed by PG DIRECT REALTY LTD.
  • 3509 2212 Lake Shore Boulevard W in Toronto: Mimico Condo Apartment for sale (Toronto W06) : MLS®# W13879438

    3509 2212 Lake Shore Boulevard W Mimico Toronto M8V 0C2
    Main Photo: 3509 2212 Lake Shore Boulevard W in Toronto: Mimico Condo Apartment for sale (Toronto W06)  : MLS®# W13879438
    $575,000
    Residential Condo & Other
    Status:
    Active
    MLS® Num:
    W13879438
    Bedrooms:
    2
    Bathrooms:
    1
    *Luxury Executive Apartment*Breathtaking Residence In One Of The City's Most Prestigious Addresses Designed By World Class Team Architects*Grand Open Concept Living/Dining & Family Rm*Fabulous Entertaining Space, High Ceilings, Elegant Finishes, Gourmet Kitchen, Walnut Floors & Custom Millwork*Big windows W/9' Ceilings*Balcony*This Magnificent Residence Has It All!*Functional Corner Floor Plan With Beautiful Skyline & Lake Views*Resort Style Amenities-30,000SF Pinnacle Club Includes 70Ft Lap Pool, Saunas, Outdoor Putting Green, Tennis, Squash, Gym & More*24Hr Concierge *Fantastic Location Close to Financial District, Shops, Restaurants, Nightlife, Sports/Entertainment Venues, Waterfront, TTC & ACC*City Living At Its Best*Elegant Brant's Landing Condo 1Br+Den W/Sweeping Lake views from all windows*Child Safety Neighborhood*Grand Open Concept Super Spacious At 657SF*1 min close to HWs QEW East & West, Both Airports, Streetcar & Bus@Door*Quiet Building W/Lovely, Fantastic Complex With State of the Art amenities I/D Pool & Hot Tub*Fabulous Outdoor Patio/BBQ Area Right On The Lake For Entertaining* More details
    Listed by RIGHT AT HOME REALTY
  • 23 Sixteenth Street in Toronto: New Toronto House for sale (Toronto W06) : MLS®# W13880122

    23 Sixteenth Street New Toronto Toronto M8V 3J7
    Main Photo: 23 Sixteenth Street in Toronto: New Toronto House for sale (Toronto W06)  : MLS®# W13880122
    $1,078,000
    Residential Freehold
    Status:
    Active
    MLS® Num:
    W13880122
    Bedrooms:
    5
    Bathrooms:
    4
    Welcome to 23 Sixteenth Street, a fully renovated and turnkey property set on an exceptionally wide 40 x 120 ft lot in a highly desirable South Etobicoke neighbourhood. Offering impressive flexibility, modern finishes and strong income potential, this is an excellent opportunity for investors, multi-generational families or end-users looking to offset carrying costs with rental income.The home is currently configured as three self-contained living spaces. Unit A offers 2 bedrooms, 2 bathrooms and a full kitchen. Unit B features 2 bedrooms, 1 bathroom and a kitchen, while Unit C offers 1 bedroom, 1 bathroom and its own kitchen. In total, the property provides 5 bedrooms, 4 bathrooms and 3 kitchens. Each unit is equipped with its own electrical sub-panel and independently controlled heating and cooling, adding convenience, functionality and greater separation between living spaces.Fully renovated throughout, the home offers a fresh, modern and low-maintenance living environment for both owners and tenants. Live in one unit while generating income from the others, accommodate extended family, or utilize the entire property as an income-producing investment.A major highlight is the impressive 40-ft frontage and generous 120-ft depth, offering a substantial lot that is difficult to find in the area. The property may also offer future potential for additional living space, additional residential units or a garden suite, subject to zoning, permits, municipal approvals and buyer due diligence.Ideally located within walking distance of shops, schools, restaurants, parks, Lake Ontario, beaches and public transit, with convenient access in and out of the city.A rare opportunity combining a substantial lot, turnkey condition, multiple living spaces, rental potential and long-term possibilities in one of South Etobicoke's established lakeside communities. More details
    Listed by RE/MAX REALTRON REALTY INC.
1-12/1,500
Data was last updated October 9, 2026 at 06:15 PM (UTC)
This website may only be used by consumers that have a bona fide interest in the purchase, sale, or lease of real estate of the type being offered via the website. The data relating to real estate on this website comes in part from the MLS® Reciprocity program of the PropTx MLS®. The data is deemed reliable but is not guaranteed to be accurate.