Welcome to Toronto's East End

Beaches, village main streets and a laid-back pace

Toronto's East End stretches from the Don Valley east through Riverdale and Leslieville to the Beaches and Birch Cliff, and north into East York. It's known for its relaxed, community feel, independent shops and cafés, and easy access to the lake, which makes it a favourite with young families and first-time buyers.

Neighbourhoods include Riverdale, Leslieville, the Danforth, Playter Estates, the Beaches, the Upper Beaches, East York, Woodbine-Lumsden, Birch Cliff and Cliffside, each with its own character and local favourites.

Getting around is easy, with the TTC Bloor-Danforth subway, the Queen and King streetcars, GO Transit's Lakeshore East line, and quick access to the DVP and the Gardiner.

Homes range from Victorian and Edwardian semis in Riverdale and Leslieville to detached family homes in the Beaches and East York, plus loft conversions and newer mid-rise condos along Queen Street East and the Danforth. Whether you're buying your first home, moving up or selling, I'll help you find the right fit and make the most of your move.
Life in Toronto's East End

The Beaches, parks, cafés and village main streets

Parks
Shopping
Dining

Schools in Toronto's East End

The East End is a great place to raise a family. Public education is offered by the Toronto District School Board (TDSB) and the Toronto Catholic District School Board (TCDSB), and there are respected independent schools in the area and a short drive away:

  • Montcrest School – JK to Grade 8, on Broadview Avenue in Riverdale
  • Branksome Hall – girls, JK to Grade 12, IB World School, in nearby Rosedale
  • The York School – JK to Grade 12, IB World School, on Yonge Street
  • Crescent School – boys, Grades 3 to 12, on Bayview Avenue

School boundaries, programs and admissions change, so always confirm details directly with each school. If schools are a priority for your move, I'll help you focus your home search around the ones that matter most to your family.

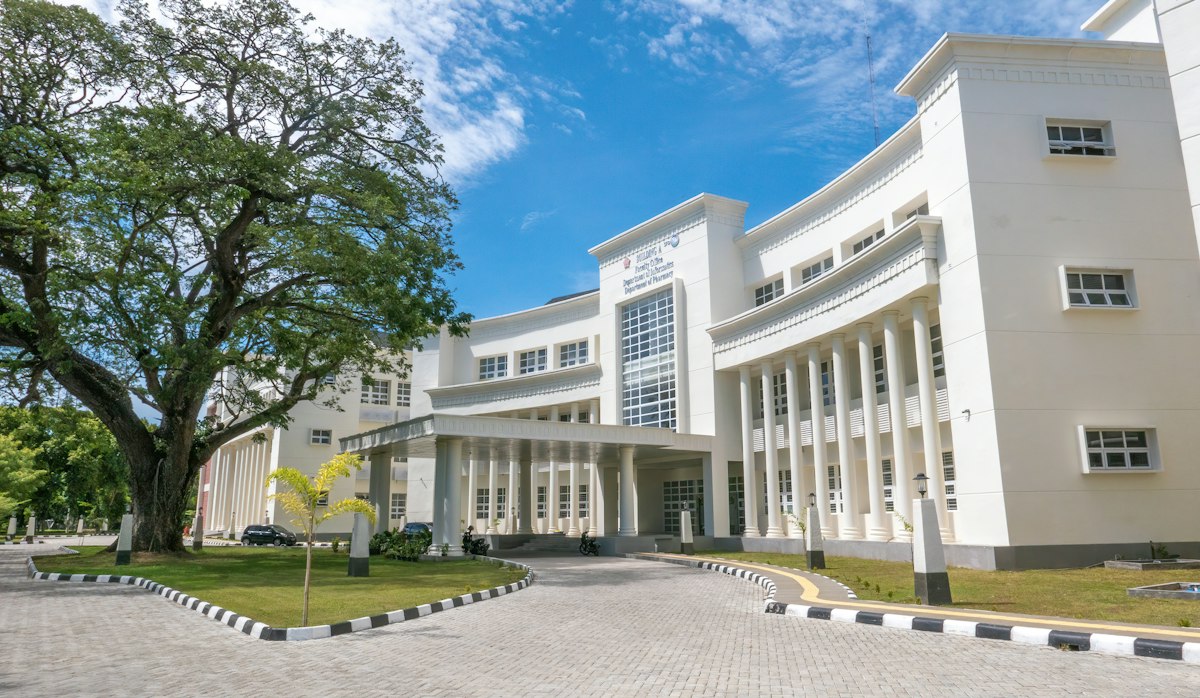
School building surrounded by green trees

Tools for Buyers

Estimate your land transfer tax and monthly mortgage payment before you make an offer, and get new listings emailed to you as soon as they hit the market.

Where will you live in Toronto's East End?

Browse homes for sale in the East End.

From Victorian semis in Leslieville and Riverdale to family homes near the Beaches and in East York, the East End offers a wide range of housing. Not sure where to start? Let's talk about what matters most to you.

Search by price

View East End homes quickly by price, or use the full search below.

$0 - $500k
$500 - $800k
$800 - $1m
$1m - $1.5m
$1.5m +
$3m +

Search All East End Toronto Homes

Save search On map Reset Filters
Forgot password Extend Verify Contact
1-12/1,148
  • 2 76 Munro Street in Toronto: South Riverdale Condo Townhouse for sale (Toronto E01) : MLS®# E13880540

    2 76 Munro Street South Riverdale Toronto M4M 2S9
    Main Photo: 2 76 Munro Street in Toronto: South Riverdale Condo Townhouse for sale (Toronto E01)  : MLS®# E13880540
    $789,000
    Residential Condo & Other
    Status:
    Active
    MLS® Num:
    E13880540
    Bedrooms:
    1
    Bathrooms:
    2
    Welcome To This Multi-level Condo Townhouse In Trendy South Riverdale, Where Modern Luxury Meets Urban Charm. This One-bedroom Gem Boasts Contemporary Design Throughout, With An Open-concept Layout That Maximizes Space And Functionality. Enjoy The Convenience Of City Living With A Private Rooftop Terrace, Perfect For Relaxing Evenings Under The Stars Or Entertaining Guests With Stunning Skyline Views. Steps To Transit & Amenities. Close To The DVP & Gardiner.Extras: More details
    Listed by ROYAL LEPAGE URBAN REALTY
  • 3 736 Kingston Road in Toronto: East End-Danforth Condo Townhouse for sale (Toronto E02) : MLS®# E13881350

    3 736 Kingston Road East End-Danforth Toronto M4E 1R7
    Main Photo: 3 736 Kingston Road in Toronto: East End-Danforth Condo Townhouse for sale (Toronto E02)  : MLS®# E13881350
    $569,000
    Residential Condo & Other
    Status:
    Active
    MLS® Num:
    E13881350
    Bedrooms:
    2
    Bathrooms:
    2
    Discover the comfort and convenience of this 2-bedroom condominium townhouse at 736 Kingston Road, offering approximately 902 sq. ft. of living space plus a finished basement and 2 full bathrooms. An excellent opportunity for first-time buyers, young professionals, or anyone looking for the benefits of townhouse living in one of Toronto's most desirable east-end communities.Located in the sought-after Upper Beaches neighbourhood, this home offers an appealing combination of residential charm and urban convenience. Enjoy the nearby shops, cafés, restaurants, and neighbourhood services along Kingston Road and Queen Street East. The beautiful Glen Stewart Ravine offers peaceful walking trails, while Balmy Beach, Kew Gardens, and the waterfront boardwalk provide wonderful opportunities to enjoy the outdoors.Commuting is convenient with TTC service nearby, including connections to streetcars, Main Street subway station, and Danforth GO Station.Whether you're enjoying a stroll through the neighbourhood, spending an afternoon by the lake, or exploring the many local shops and restaurants, this location offers a lifestyle that's hard to beat.A wonderful opportunity to enjoy the space and character of a townhouse with the convenience of condominium ownership, all in a fantastic Toronto neighbourhood. More details
    Listed by CENTURY 21 LEADING EDGE REALTY INC.
  • 6 Wheeler Avenue in Toronto: The Beaches House for sale (Toronto E02) : MLS®# E13881736

    6 Wheeler Avenue The Beaches Toronto M4L 3V2
    Main Photo: 6 Wheeler Avenue in Toronto: The Beaches House for sale (Toronto E02)  : MLS®# E13881736
    $1,469,000
    Residential Freehold
    Status:
    Active
    MLS® Num:
    E13881736
    Bedrooms:
    4
    Bathrooms:
    2
    Lofty co-living in the heart of the Beach! Detached duplex located a stones throw from Kew Gardens features two independent loft style 2 bedroom units and parking for up to three cars! Main floor suite has two generously sized bedrooms and a large living/dining area with soaring 10 foot ceilings. Upper loft has a large master with garden views, a second bedroom currently transformed into a dressing room, a huge kitchen with a massive centre island, a private wraparound balcony and a bonus loft for guests/office/gym. One of a kind! A stunning perennial garden has spaces to both recharge and entertain. THREE parking spaces include front pad, garage and behind the house. Unfinished basement has a separate entrance for a possible third unit. Perfect for co-own or ownership with income. New hot water tank, AC and roof. More details
    Listed by ROYAL LEPAGE SIGNATURE CONNECT.CA REALTY
  • 179 Oakcrest Avenue in Toronto: East End-Danforth House for sale (Toronto E02) : MLS®# E13882972

    179 Oakcrest Avenue East End-Danforth Toronto M4C 1B8
    Main Photo: 179 Oakcrest Avenue in Toronto: East End-Danforth House for sale (Toronto E02)  : MLS®# E13882972
    $919,000
    Residential Freehold
    Status:
    Active
    MLS® Num:
    E13882972
    Bedrooms:
    3
    Bathrooms:
    1
    Be the first to live in this brand new 'back to the studs' stunning renovation!!! Everything feels fresh and bright with new insulation, electrical, plumbing, drywall, floors, bathrooms, kitchen and windows!! Step inside to a warm and inviting living space filled with natural light, flowing into a gorgeous modern kitchen with crisp white cabinetry, quartz counters and plenty of room to cook, gather and settle into everyday life. Upstairs, two comfortable bedrooms and a beautifully updated bathroom create a peaceful retreat, while the partially finished lower level adds valuable flexibility, with space for an additional bedroom, home office, workout area, playroom or whatever suits your lifestyle. Set on a quiet residential street in the heart of East Danforth, this is the kind of neighbourhood that makes city living easy. Start your morning with a walk to a favourite café, spend an afternoon at one of the nearby parks, or explore the shops and restaurants along the Danforth. With Woodbine Station just a short walk away and plenty of neighbourhood favourites close by, everything you need feels within easy reach. Professionally renovated, wonderfully connected and ready for its next chapter, 179 Oakcrest is an easy place to picture yourself at home. More details
    Listed by KELLER WILLIAMS PORTFOLIO REALTY
  • 831 Pape Avenue in Toronto: Danforth House for sale (Toronto E03) : MLS®# E13879202

    831 Pape Avenue Danforth Toronto M4K 3T4
    OPEN HOUSE: Oct 10, 2026
    02:00 PM - 04:00 PM EDT
    Open House on Saturday, October 10, 2026 2:00PM - 4:00PM
    OPEN HOUSE: Oct 11, 2026
    02:00 PM - 04:00 PM EDT
    Open House on Sunday, October 11, 2026 2:00PM - 4:00PM
    Main Photo: 831 Pape Avenue in Toronto: Danforth House for sale (Toronto E03)  : MLS®# E13879202
    $1,169,900
    Residential Freehold
    Status:
    Active
    MLS® Num:
    E13879202
    Bedrooms:
    4
    Bathrooms:
    3
    Welcome to 831 Pape Avenue, a fully detached 3+1 bedroom, 3-bathroom home offering space, privacy and everyday convenience in the heart of the Danforth. The bright, open-concept main level features 9-foot ceilings, hardwood flooring and a comfortable flow between the living, dining and kitchen areas. The spacious kitchen is equipped with granite countertops, an upgraded gas range, a large centre island and breakfast bar-ideal for everyday meals and entertaining. A walkout leads to the rear deck and backyard, providing welcome outdoor space for dining, relaxing and gathering with family and friends.Upstairs, three bedrooms offer comfortable private space away from the main living areas. The finished lower level adds flexibility with a fourth bedroom, full bathroom, second kitchen and separate entrance, making it well suited for extended family, guests, a home office or additional living space. The lower level is currently tenant-occupied.Recent updates include the furnace and central air conditioning (2022), washer and dryer (2025), and stainless steel refrigerator (2026). Just a short walk to Pape Subway Station, with the Danforth's restaurants, cafés, shops, parks, schools and everyday amenities close by. A wonderful opportunity to enjoy the independence of a detached home in one of Toronto's most connected east-end communities. More details
    Listed by JDL REALTY INC.
  • 7A Everett Crescent in Toronto: Woodbine-Lumsden House for sale (Toronto E03) : MLS®# E13881424

    7A Everett Crescent Woodbine-Lumsden Toronto M4C 4P3
    OPEN HOUSE: Oct 10, 2026
    02:00 PM - 04:00 PM EDT
    Open House on Saturday, October 10, 2026 2:00PM - 4:00PM
    Main Photo: 7A Everett Crescent in Toronto: Woodbine-Lumsden House for sale (Toronto E03)  : MLS®# E13881424
    $1,299,000
    Residential Freehold
    Status:
    Active
    MLS® Num:
    E13881424
    Bedrooms:
    3
    Bathrooms:
    3
    A truly impressive, fully detached home where sophisticated style, everyday convenience and a serene park-side setting come together beautifully. Built new from the foundation in 2021 to today's standards, this 3-bedroom home offers the benefits of a newer build without the wait or work.Step inside and you're immediately greeted by soaring ceilings and an abundance of natural light. The heart of the home is the gorgeous custom kitchen, thoughtfully designed for both everyday living and effortless entertaining. An oversized island invites everyone to gather, while custom built-ins provide exceptional storage, complemented by a dedicated coffee bar, wine rack and convenient kitchen desk-perfect for working from home or keeping life organized.The principal bedroom is your private retreat, overlooking the peaceful park and featuring wall-to-wall built-ins, a beautiful ensuite and plenty of room for a king-sized bed. Every space has been designed with comfort, function and style in mind.Outside, the low-maintenance astro-turf backyard means more time enjoying your home and less time cutting grass. Across the street, the park becomes an extension of your backyard-perfect for a morning stroll, yoga or simply enjoying the tranquility.And then there's the location! Walk to the GO Train and subway, vibrant Danforth shops, restaurants and cafes, while Taylor Creek Park offers miles of paved trails for walking, running and cycling. Enjoy the nearby Beach for boardwalk strolls. Set on a quiet, family-friendly street in a neighbourhood where people put down roots and stay for generations, 7A Everett Cres is the rare home that delivers the best of both worlds: an impressive home to love and entertain in, with the convenience of an exceptional location. **OPEN HOUSE SAT, 2-4PM** More details
    Listed by ROYAL LEPAGE SIGNATURE SUSAN GUCCI REALTY
  • 906 Logan Avenue in Toronto: Playter Estates-Danforth House for sale (Toronto E03) : MLS®# E13882608

    906 Logan Avenue Playter Estates-Danforth Toronto M4K 3E4
    OPEN HOUSE: Oct 10, 2026
    02:00 PM - 04:00 PM EDT
    Open House on Saturday, October 10, 2026 2:00PM - 4:00PM
    OPEN HOUSE: Oct 11, 2026
    02:00 PM - 04:00 PM EDT
    Open House on Sunday, October 11, 2026 2:00PM - 4:00PM
    Main Photo: 906 Logan Avenue in Toronto: Playter Estates-Danforth House for sale (Toronto E03)  : MLS®# E13882608
    $1,199,000
    Residential Freehold
    Status:
    Active
    MLS® Num:
    E13882608
    Bedrooms:
    4
    Bathrooms:
    3
    906 Logan Avenue... isn't just an address it's a lifestyle. Nestled in the heart of the Danforth, directly across Alexander the Great Parkette & within the sought-after Jackman Public School district. Owned by the same family for nearly 40 years, this Playter Estates century home has undergone extensive renovations throughout the years. Notable updates include: all interior plaster walls were fully gutted & new copper wiring, insulation, vapor barrier & drywall were then added. Resilient channel also installed for sound proofing to the common wall. Basement was dug out & new concrete was poured to level the floor. 2026 renovation includes an updated kitchen, new main bathroom, roller shades, flooring, trim, doors, lighting & fresh paint throughout. On the exterior a new front deck, rear deck, vinyl siding, windows, doors, aluminum window capping, soffits & eaves were also replaced. Detailed features & updates list available upon request which outlines everything & gives a sense of how well maintained & cared for this gem has been. Offering 3+1 bedrooms, 2 full kitchens, 3 full bathrooms, a separate entrance to the fully finished basement with common laundry providing excellent income potential. The most unique & special feature of this home is the self-contained office extension with private parking at the rear. It has large windows w/views of the Danforth & a deck to catch a break from your work day. This is the perfect work from home set up! Step outside & experience the vibrant Danforth Avenue that's full of dining, bakery & cafe options along with plenty of other everyday conveniences - you'll never get bored! Or take a quiet stroll through the tree lined streets of Playter Estates and enjoy the charm the neighbourhood has to offer. With a walk score of 99 & transit score of 98, a car is optional. Chester & Pape Station are well within walking distance & if you're driving, downtown is minutes away by car. Don't miss out on this one-of-a-kind opportunity. More details
    Listed by RE/MAX ULTIMATE REALTY INC.
  • 725 Sammon Avenue in Toronto: Danforth Village-East York House for sale (Toronto E03) : MLS®# E13882754

    725 Sammon Avenue Danforth Village-East York Toronto M4C 2E3
    Main Photo: 725 Sammon Avenue in Toronto: Danforth Village-East York House for sale (Toronto E03)  : MLS®# E13882754
    $999,000
    Residential Freehold
    Status:
    Active
    MLS® Num:
    E13882754
    Bedrooms:
    3
    Bathrooms:
    3
    Welcome to the Heart of Danforth Village! A wonderful opportunity to own a solid, detached two-storey home with a generous 21.4-foot frontage, a rare private drive and two-car parking (one large car and one small car). Lovingly maintained by the same family since the 1960s, this charming home offers comfort, space and timeless neighbourhood appeal. Step inside to a bright, open living and dining room, perfect for everyday living and entertaining. The family-sized eat-in kitchen offers plenty of room to gather, while a convenient main-floor powder room adds practicality. Walk out to a large patio, ideal for summer barbecues and outdoor enjoyment. Upstairs, discover three generously sized bedrooms and a meticulously maintained interior that is ready for you to move in and enjoy. The walk-out basement offers excellent potential for an in-law suite or additional living space, while ample storage throughout adds to the home's functionality. Enjoy an exceptional family-friendly location close to top-rated schools, including R.H. McGregor Elementary, Cosburn Middle School and La Mosaïque French School. East Lynn Park is just a 9-minute walk away, home to its popular farmers' market and welcoming community atmosphere. Earl Beatty Community Centre is only a 5-minute walk, with four nearby parks and an abundance of recreational facilities within approximately 20 minutes on foot. A rare opportunity to enjoy detached living, private parking and the convenience of Danforth Village in a home cherished by one family for generations. Move in, make it your own and celebrate your first Christmas in your new home! * *OPEN HOUSE** SAT 17th AND SUN 18th, 2:00-4:00PM More details
    Listed by ROYAL LEPAGE SIGNATURE SUSAN GUCCI REALTY
  • Condo Apartment in Toronto

    Contact for address
    Main Photo: Condo Apartment in Toronto
    Residential Condo & Other
    To access this listing,
    please create a free account

  • 6 375 Danforth Road in Toronto: Clairlea-Birchmount Commercial for sale (Toronto E04) : MLS®# E13879232

    6 375 Danforth Road Clairlea-Birchmount Toronto M1L 3X8
    Main Photo: 6 375 Danforth Road in Toronto: Clairlea-Birchmount Commercial for sale (Toronto E04)  : MLS®# E13879232
    $49,900 /For Sale
    Commercial
    Status:
    Active
    MLS® Num:
    E13879232
    Major Bus.:
    Automotive Related
    TURNKEY AUTOMOTIVE BUSINESS OPPORTUNITY IN A HIGH-TRAFFIC SCARBOROUGH LOCATION! THIS WELL-ESTABLISHED AUTOMOTIVE BUSINESS OFFERS AN EXCITING OPPORTUNITY FOR AN ENTREPRENEUR, INVESTOR, OR EXPERIENCED OPERATOR LOOKING TO OWN AND GROW A READY-TO-OPERATE BUSINESS. STRATEGICALLY LOCATED IN A BUSY AND HIGHLY VISIBLE AREA WITH STRONG VEHICULAR AND FOOT TRAFFIC, THE BUSINESS BENEFITS FROM A CONVENIENT LOCATION AND A STEADY FLOW OF POTENTIAL CUSTOMERS. THE PROPERTY FEATURES A FUNCTIONAL AUTOMOTIVE SETUP SUITABLE FOR A RANGE OF SERVICES, PROVIDING AN EXCELLENT FOUNDATION FOR IMMEDIATE OPERATIONS AND FUTURE EXPANSION. WHETHER YOU'RE LOOKING TO TAKE OVER AN EXISTING OPERATION OR BUILD YOUR OWN AUTOMOTIVE BRAND, THIS IS A FANTASTIC CHANCE TO STEP INTO A BUSINESS WITH GREAT POTENTIAL. DON'T MISS THIS OPPORTUNITY TO BECOME YOUR OWN BOSS AND TAKE YOUR AUTOMOTIVE BUSINESS TO THE NEXT LEVEL! More details
    Listed by EXP REALTY
  • 1470 Midland Avenue in Toronto: Dorset Park Condo Apartment for sale (Toronto E04) : MLS®# E13879774

    1470 Midland Avenue Dorset Park Toronto M1P 4Z4
    Main Photo: 1470 Midland Avenue in Toronto: Dorset Park Condo Apartment for sale (Toronto E04)  : MLS®# E13879774
    $580,000
    Residential Condo & Other
    Status:
    Active
    MLS® Num:
    E13879774
    Bedrooms:
    2
    Bathrooms:
    2
    Absolutely Gorgeous Unit Very Spacious Bright And Newly Renovated With South Views FreshlyPainted. Brand New Stove, Brand New Dish Washer, Newly Renovated Two Bedroom Includes EnsuiteWith Jacuzzi Bath, Newly Renovated Kitchen With Granite Counters Upgraded Cabinets & LargeSize Floor Tiles In The Entrance. Building Amenities To Enjoy Like Indoor Pool, Party/ MeetingRoom, Recreation Room 24Hrs Security Guard And Much More. More details
    Listed by RIGHT AT HOME REALTY
  • 99 John Bell Crescent in Toronto: Clairlea-Birchmount House for sale (Toronto E04) : MLS®# E13882144

    99 John Bell Crescent Clairlea-Birchmount Toronto M1L 0G5
    Main Photo: 99 John Bell Crescent in Toronto: Clairlea-Birchmount House for sale (Toronto E04)  : MLS®# E13882144
    $925,000
    Residential Freehold
    Status:
    Active
    MLS® Num:
    E13882144
    Bedrooms:
    4
    Bathrooms:
    3
    Stunner on the pond! Meticulously maintained executive end-unit townhome situated on a premium lot facing the pond and park. Enjoy lovely open views from your private wooden deck, gleaming hardwood floors, upper-level laundry and a versatile finished basement. The top floor features a dream primary bedroom retreat with a spa-like ensuite and a huge walk-in closet. Rooftop solar panels turn your roof into an income generator! Prime location close to top schools, shopping, parks, and quick transit access. Show with confidence! More details
    Listed by CENTURY 21 INNOVATIVE REALTY INC.
1-12/1,148
Data was last updated October 9, 2026 at 06:15 PM (UTC)
This website may only be used by consumers that have a bona fide interest in the purchase, sale, or lease of real estate of the type being offered via the website. The data relating to real estate on this website comes in part from the MLS® Reciprocity program of the PropTx MLS®. The data is deemed reliable but is not guaranteed to be accurate.